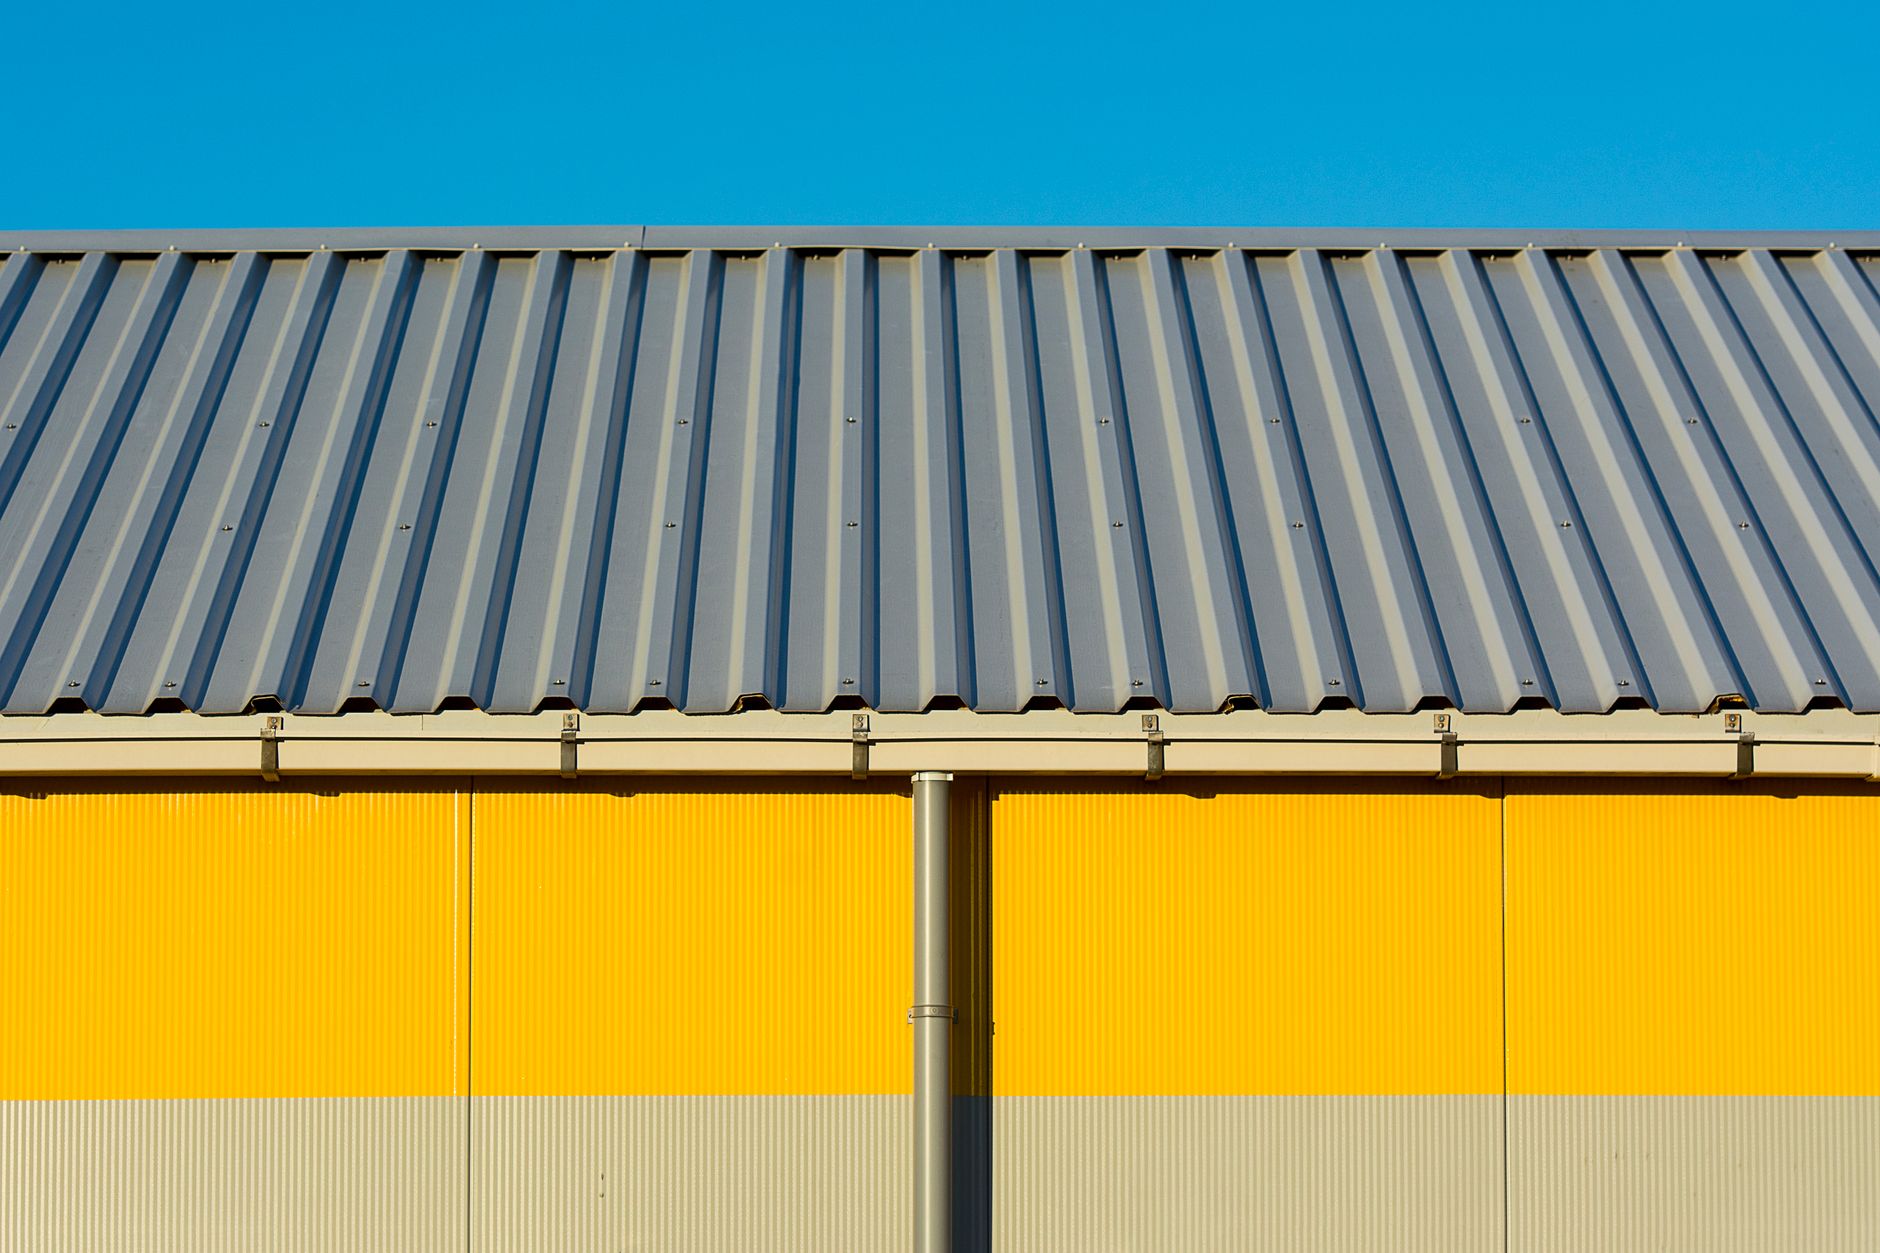
In 2026, the industrial landscape demands structural solutions that balance capital expenditure with long-term durability. Commercial Metal Roof Retrofitting Systems have emerged as the primary method for revitalizing aging warehouses without the massive costs of full demolition. These systems allow property owners to install a new, high-performance metal roof directly over an existing failing structure, significantly reducing environmental waste and operational downtime.
Key Takeaways
- Retrofitting eliminates 100% of landfill disposal fees associated with traditional roof tear-offs.
- New sub-purlin framing systems can increase a building’s structural diaphragm strength by up to 15%.
- As of Q2 2026, over-roofing provides a faster path to energy code compliance than standard repairs.
Engineering Advantages of Commercial Metal Roof Retrofitting Systems
Commercial Metal Roof Retrofitting Systems provide a structural overlay that bypasses the need for hazardous material abatement and structural exposure. By utilizing lightweight sub-purlins, engineers create a new plane for the roof that avoids stressing the existing frame. This method secures the building envelope while providing a platform for modern insulation and drainage upgrades.
Eliminating Tear-Off Disposal Costs and Risks
Traditional replacements involve stripping old materials, which leads to high labor costs and environmental fees. In 2026, landfill regulations for construction debris have become more stringent and expensive. Retrofitting leaves the old roof in place, acting as a secondary weather barrier during construction. This is particularly effective for facilities that cannot risk interior exposure, similar to zero-downtime operations common in logistics hubs.
Enhancing Structural Load Capacity
Modern retrofitting does not just add weight; it distributes it through advanced sub-purlin engineering. These systems are designed to tie into the existing portal frames of the building. This can actually improve the lateral stability of older steel buildings. Engineers at C&C General Contractors often note that precise fastener placement is vital for maintaining load-bearing tolerances. KELLEY R&R ensures every retrofit meets current ASCE 7-22 wind load standards.
KELLEY R&R Expert Note: Many contractors fail to account for the “dead load” cumulative effect of a second roof layer. We utilize ultrasonic thickness testing on existing purlins before any retrofit to ensure the steel can support the new sub-framing without deflection.
Understanding Sub-Purlin Engineering and Wind Uplift in 2026
As of Q2 2026, the engineering of Commercial Metal Roof Retrofitting Systems focuses heavily on the aerodynamic performance of the sub-purlin grid. These components create a ventilated air cavity between the old and new roof surfaces. This cavity serves as a thermal break and a pressure-equalization chamber that helps mitigate wind uplift forces during severe weather events.
Aerodynamic Stability and Pressure Zones
Wind flowing over a large warehouse creates negative pressure zones at the corners and eaves. Retrofit systems use varying fastener densities in these zones to resist pull-out forces. High-tensile steel fasteners are driven through the new panel, through the sub-purlin, and into the original structure. This creates a continuous load path that is superior to standard single-ply applications. This level of engineering is often required when protecting coastal investments from high-velocity wind zones.
Managing Thermal Expansion in Steel-on-Steel Systems
Metal expands and contracts significantly with temperature fluctuations. Without a proper “floating” clip system, a retrofit roof will eventually suffer from fastener fatigue and elongated holes. Modern Commercial Metal Roof Retrofitting Systems use standing-seam panels with concealed clips. These clips allow the roof to move independently of the sub-purlins. This prevents the “oil-canning” effect and ensures the roof remains watertight for 40 years or more.
According to KELLEY R&R architectural standards, implementing a floating standing-seam retrofit can extend a warehouse’s lifecycle by 50 years while reducing maintenance costs by 60% compared to membrane roofs.
High-Performance Insulation Interlayers for Retrofit Projects
The gap created between the old and new roof in Commercial Metal Roof Retrofitting Systems offers a unique opportunity for massive R-value improvements. By filling this space with high-density fiberglass or rigid foam insulation, owners can drastically reduce HVAC loads. This is a core component of thermal envelope optimization programs designed for 2026 energy standards.
Vapor Barrier Physics and Condensation Control
Trapped moisture is the primary enemy of any over-roofing project. If warm, moist air from inside the warehouse reaches the cold underside of the new metal panel, it will condense. We install high-perm vapor retarders over the old roof before the new system is laid down. This directs moisture out of the building and prevents rust from forming on the original deck. Using tools like ERA Kit for moisture mapping ensures the existing substrate is dry before sealing.
R-Value Gains and Building Envelope Sealing
Standard warehouse roofs often have an R-value of less than 10. A retrofit system can easily boost this to R-30 or higher by utilizing the new cavity space. This creates a thermal bridge break that prevents heat from transferring through the steel fasteners. For property owners, this results in immediate and measurable reductions in monthly utility expenditures. For even deeper analysis, some facilities utilize drone thermal imaging to verify the performance of the new insulation layer.
KELLEY R&R Expert Note: We recommend a “vented” ridge system for all retrofits. This allows the air cavity between the roofs to breathe, which lowers the temperature of the new metal panels and prevents the expansion stress that causes leaks.
Navigating 2026 Commercial Insurance Requirements for Retrofits
Insurance carriers in 2026 are increasingly selective about the types of commercial roofs they will underwrite. Commercial Metal Roof Retrofitting Systems are viewed favorably because they are non-combustible and impact-resistant. However, the installation must be documented meticulously to satisfy the latest adjustment protocols and risk assessments. This is where post-storm integrity restoration knowledge becomes vital for long-term coverage.
Documenting Structural Soundness for Underwriters
Carriers require proof that the new system does not exceed the weight limits of the original building. We provide comprehensive engineering stamps and pull-out test data for every project. Utilizing platforms like ERA Hub allows for transparent sharing of these technical documents with insurance adjusters. This transparency speeds up the approval process for premium credits based on the roof’s Class 4 impact rating.
Fire Resistance Ratings and Code Compliance
New metal roofs are inherently Class A fire-rated. When installed over an existing roof, the assembly must still maintain this rating. We use fire-rated thermal barriers when necessary to meet local 2026 building codes. This is a critical step that generic contractors often skip, leaving owners vulnerable to claim denials in the event of a fire. Proper documentation is as essential as the annual roof audit process.
According to KELLEY R&R architectural standards, documenting a retrofit’s adherence to UL 580 wind uplift standards can lower annual property insurance premiums by as much as 18% in high-risk zones.
Advanced Material Physics: Galvalume and Polymer Coatings
The longevity of Commercial Metal Roof Retrofitting Systems depends on the chemical composition of the metal and its protective coatings. In 2026, we primarily use AZ50 or AZ55 Galvalume, which is a zinc-aluminum alloy coating. This provides superior corrosion resistance compared to traditional galvanized steel. This is especially important for facilities that don’t quite need synthetic composite engineering but still require high resilience.
Tensile Strength and Tear Resistance
The steel used in these systems is typically 24 or 22-gauge high-tensile steel. This thickness is necessary to resist the “tearing” forces that occur at fastener points during high winds. The yield strength of the steel must be high enough to withstand snow loads and foot traffic from maintenance crews. For mission-critical sites, we may even integrate nanotech polymers to provide additional self-healing properties to the coating.
Solar Reflectance and Emissivity
Modern “cool roof” pigments in the metal’s paint system reflect infrared light. This keeps the roof surface up to 50 degrees cooler than traditional dark-colored membranes. High emissivity ensures that any heat absorbed is quickly radiated back into the atmosphere. These chemical properties are essential for meeting the 2026 “Green Building” mandates now appearing in urban zoning laws. Consulting with 1912 Roofing Solutions can help owners select the best color profiles for their specific climate.
Frequently Asked Questions
Can a metal roof be retrofitted over any existing roof material?
Most Commercial Metal Roof Retrofitting Systems are designed for existing metal, TPO, or EPDM roofs. However, a structural analysis is required to ensure the deck can support the sub-purlin weight. We do not recommend retrofitting over more than two existing layers. The original substrate must be structurally sound and free of significant rot or saturated insulation to provide a stable foundation for the new framing.
How long does a commercial metal retrofit last?
When using a standing-seam system with a Galvalume substrate, these roofs are engineered to last 40 to 60 years. This lifespan significantly exceeds that of single-ply membranes or asphalt-based systems. The key to this longevity is the lack of exposed fasteners and the use of high-performance Kynar 500 or Hylar 5000 resin-based coatings that resist UV degradation and chemical pollutants common in industrial areas.
What is the typical ROI for a metal roof retrofit?
The initial cost of Commercial Metal Roof Retrofitting Systems is often 20-30% lower than a full tear-off and replacement. When factoring in energy savings, insurance discounts, and the lack of disposal fees, most property owners see a full return on investment within 7 to 10 years. Additionally, the federal tax benefits of Section 179 deductions for commercial roof improvements can provide significant immediate financial relief in the first year of installation.
Is a retrofit roof as wind-resistant as a new construction roof?
Yes, and in many cases, it is more resistant. Because the retrofit adds a new layer of steel and a new grid of sub-purlins, the overall structural integrity of the roof deck is enhanced. The specific engineering of the fastener patterns and the use of structural clips ensure the system meets or exceeds the most recent 2026 wind uplift requirements, even in hurricane-prone regions or high-altitude locations.
Contact KELLEY R&R for Elite Retrofitting Consultation
Don’t settle for the temporary fixes offered by uncertified contractors who lack the engineering expertise for complex industrial projects. KELLEY R&R provides a highly consultative, elite approach to Commercial Metal Roof Retrofitting Systems, ensuring your warehouse is protected for the next half-century. Whether you need a structural evaluation, an insurance claim review, or a comprehensive property inspection, our team delivers premium craftsmanship and total transparency. Contact the elite roofing specialists at KELLEY R&R today by visiting www.kelleyrandr.com to secure your facility’s future.